







Address
967 Horse Mountain Rd # 8c, Shelbyville, TN
Price
$ 1,899

Property Attributes
- MLS#3299483
- Type
- Listing Status Under Contract - Not Showing
- CountyBEDFORD
- CityShelbyville
- NeighborhoodPark Place
- Zip37160
- Style
- Year Built2026
- Price$ 1,899
- Bedrooms3
- Full Bathrooms2
- Half Bathrooms1
- Sqr Footage1690
Data Source:
Listing courtesy of RealTracs MLS as distributed by MLS GRID
Property Description
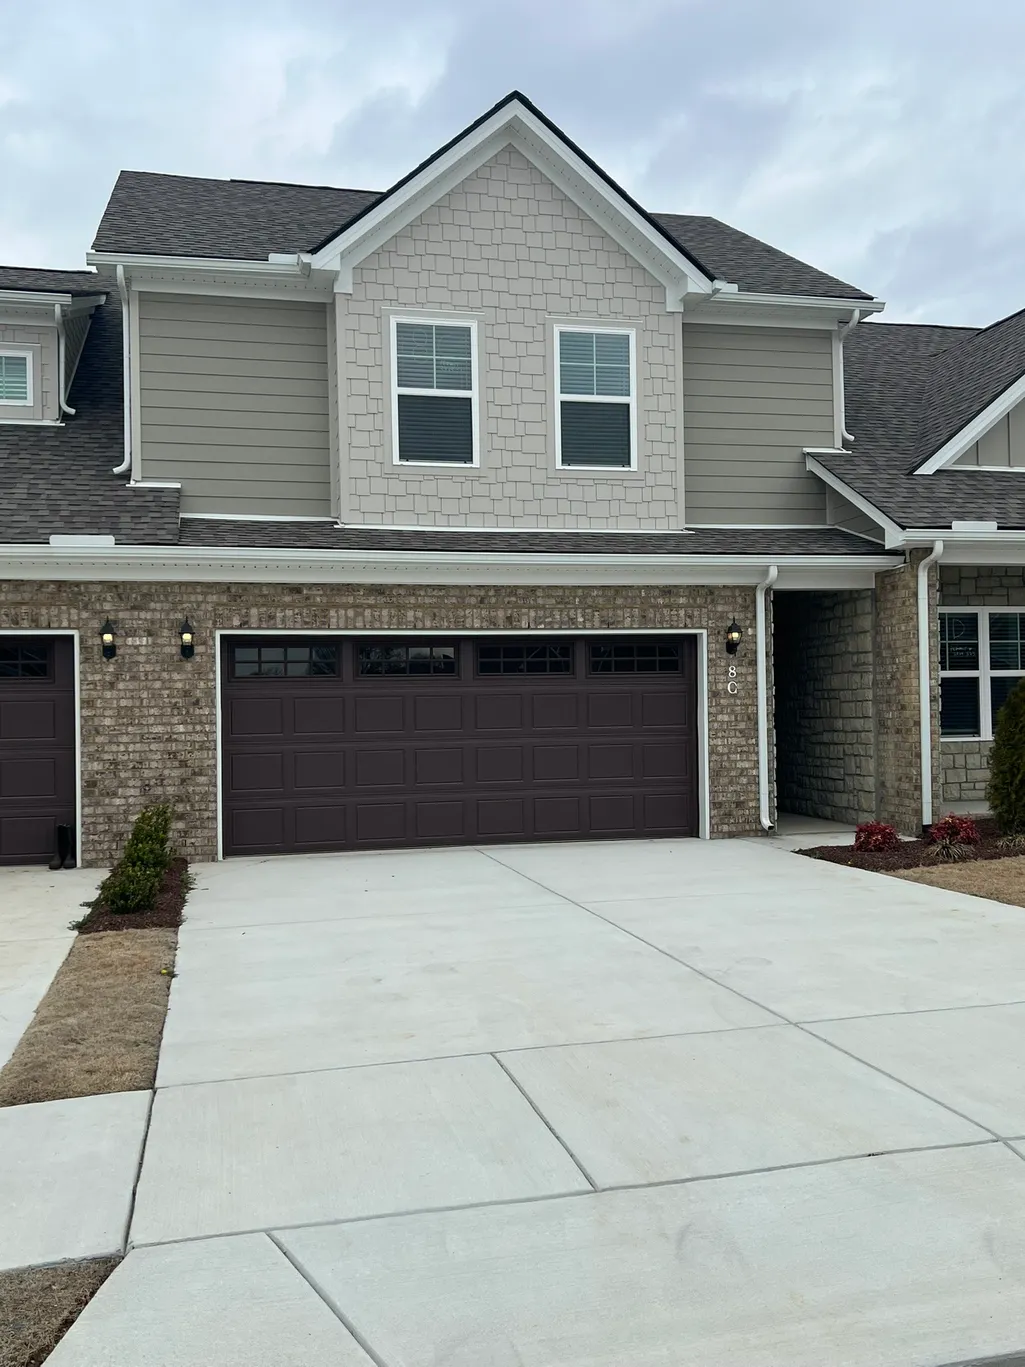
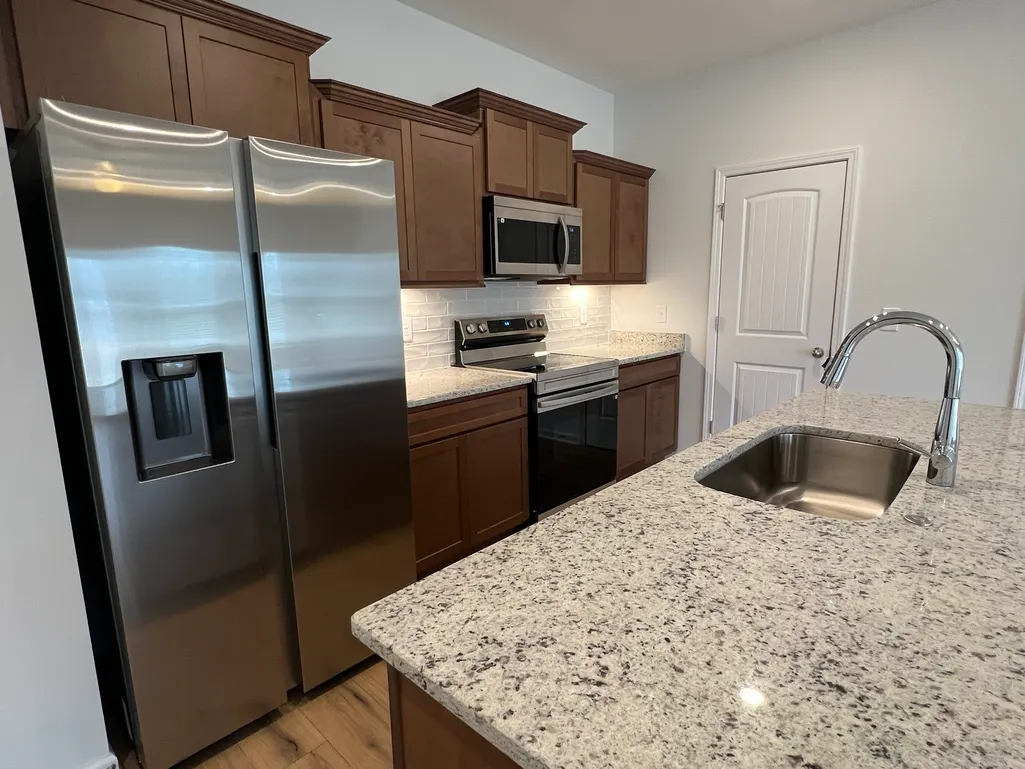
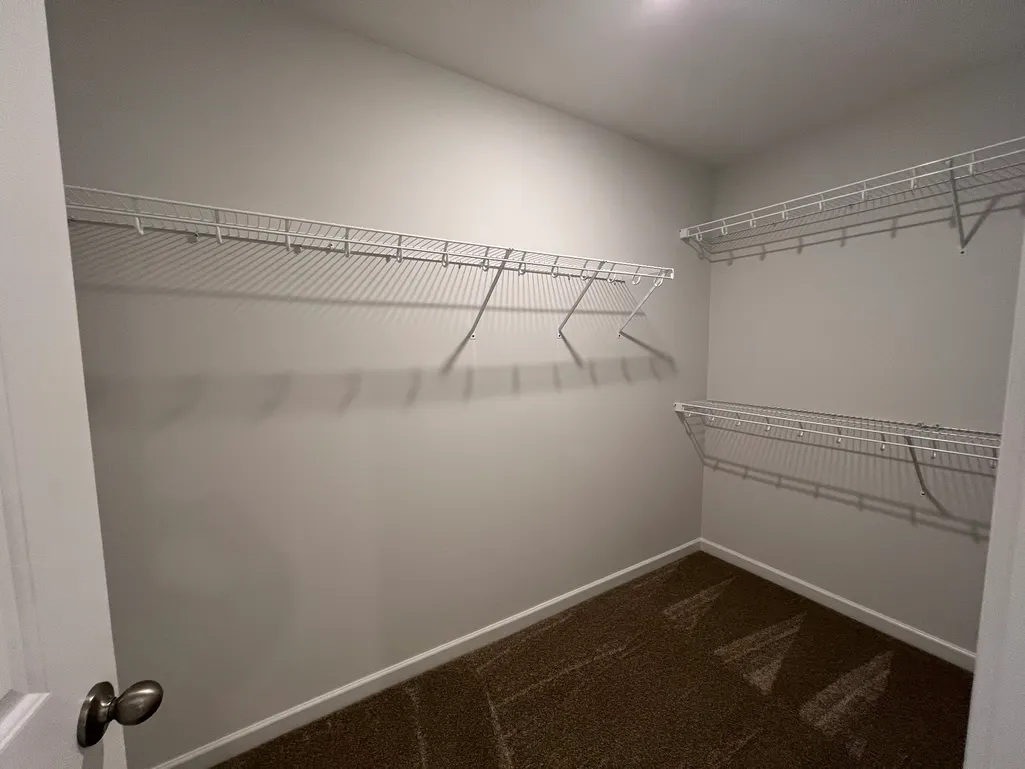
Now available! Welcome to this stunning new construction 3-bedroom, 2.5-bathroom townhome located in the desirable Shelbyville, TN. This home boasts a 2-car garage, granite countertops, and a tile backsplash in the kitchen. The private back patio is perfect for outdoor relaxation, and the property is nestled within a secure, gated community. The home's location is unbeatable, situated next to H.V. Griffen Park and The Recreation Center, offering a plethora of outdoor activities. The exterior of the home is a beautiful blend of stone masonry, Dover brick, and James Hardie materials, creating a timeless and elegant look. Inside, the kitchen is a chef's dream with birch cabinetry, a spacious island, and high-end stainless steel appliances. The layout is thoughtfully designed with all bedrooms and the laundry room cleverly zoned upstairs for privacy and convenience. The master bedroom features an en-suite bathroom, adding an extra touch of luxury. This home is a perfect blend of style, comfort, and location. Pet friendly to small dogs only. Application required At Five Star Property Management, we strive to provide an experience that is cost-effective and convenient. That’s why we provide a Resident Benefits Package (RBP) to address common headaches for our renters. Our program handles air filter changes, utility set up, credit building and more at a rate of $25.00/month, automatically added to every eligible property with the ability to opt-out. More details upon application. In addition to RBP, we provide access to liability insurance that meets your needs.
| Elementary School | Middle School | High School |
|---|---|---|
| Eakin Elementary | Harris Middle School | Shelbyville Central High School |
| Price History | |
|---|---|
| 7/21/2026 | Listed $1,929 |
| 8/13/2026 | 2$1,899 |
General Features
| Living Area | 1690 |
|---|---|
| HOA Fee | 450 |
| Garage Spaces | 2 |
| Year Built | 2026 |
| Tenant Pays | Electricity,Water |
| Stories Count | 2 |
| Levels | Two |
| Unit Number | 8C |
| Property Subtype | Townhouse |
| OwnerPays | Association Fees |
| Assoc Fee Paid Per | Quarterly |
| County | Bedford County,TN |
| New Construction | No |
| Property Type | Residential Lease |
| Attached Garage | Yes |
| Subdivision Name | Park Place |
| Garage Y/N | Yes |
| Rent Includes | Association Fees |
| Full Baths | 2 |
| Status | Under Contract - Not Showing |
| Directions | 967 Horse Mountain Rd 8C Shelbyville TN 37160 |
| High School | Shelbyville Central High School |
| City | Shelbyville |
| Senior Community Y/N | No |
| Lot Size Units | Acres |
| Elementary School | Eakin Elementary |
| Property Attached Y/N | Yes |
| Year Built Details | Existing |
| Middle/Junior High School | Harris Middle School |
| Ok to Lease | Other |
| Building Area Units | Square Feet |
| Living Area Units | Square Feet |
| Standard Status | Pending |
Interior Features
| Air Conditioning Y/N | No |
|---|---|
| Heating Y/N | No |
| Above Grade Finished Area | 1690 |
| Half Baths | 1 |
| Total Bedrooms | 3 |
| Main Level Bedrooms | 3 |
| Below Grade Finished Area Unit Type | Square Feet |
| Above Grade Finished Area Unit Type | Square Feet |
| Total Baths | 3 |
Exterior Features
| Parking Features | Attached |
|---|---|
| Total Parking | 2 |
| Building Area Total | 1690 |
| BuyerOfficeFax | 6152170197 |
| Waterfront Y/N | No |
| Covered Spaces | 2 |
Amenities
- Foreclosure
- Views
- Short Sale
- New Construction
- Adult 55+
- Lease To Own
- No HOA Fees
- Furnished
- Pets
- Primary On Main
- Air Conditioning
- Seller Finance
- Green
- Fixer Upper
- Horse
- Golf
- Fireplace
- Deck
- Garage
- Basement
- Pool
Property vs Average in 37160
Price
Year Built
Visits
 The data relating to real estate for sale on this web site comes in part from the Internet Data Exchange Program of RealTracs Solutions as distributed by MLS Grid. Real estate listings held by brokerage firms other than John Jones Real Estate LLC are marked with the Internet Data Exchange Program logo or thumbnail logo and detailed information about them includes the name of the listing brokers.

