

Address
9716 Turquoise Ln, Brentwood, TN
Price
$ 1,375,000
Property Attributes
- MLS#3263076
- TypeSingle Family
- Listing Status Active
- CountyWILLIAMSON
- CityBrentwood
- NeighborhoodWoodlands @ Copperstone
- Zip37027
- Style
- Year Built2005
- Taxes$ 5114
- Price$ 1,375,000
- Bedrooms5
- Full Bathrooms3
- Half Bathrooms2
- Sqr Footage4530
- Lot Size0.45 Acres
Data Source:
Listing courtesy of RealTracs MLS as distributed by MLS GRID
Property Description
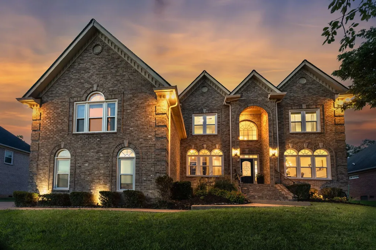
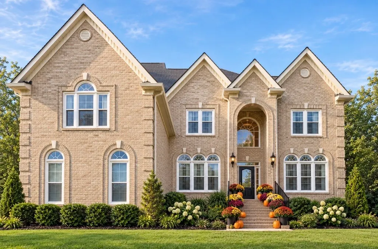
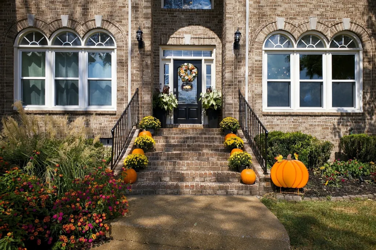
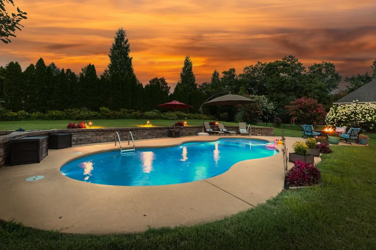
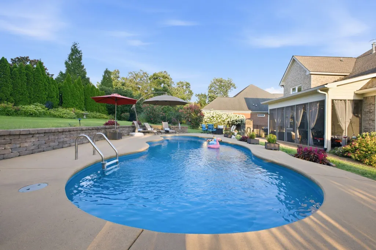
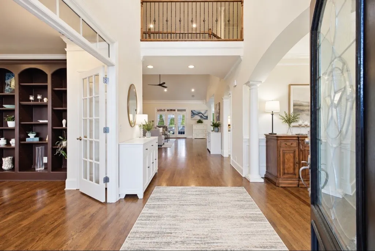
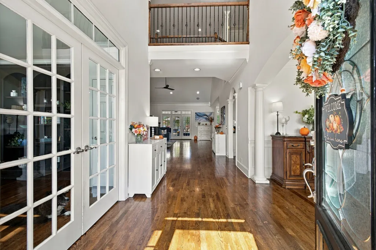
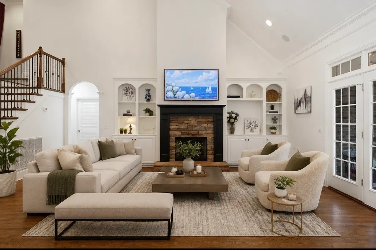
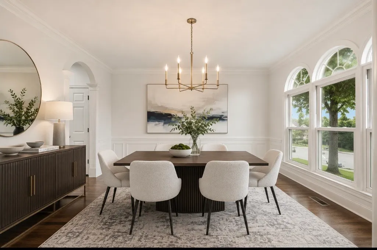
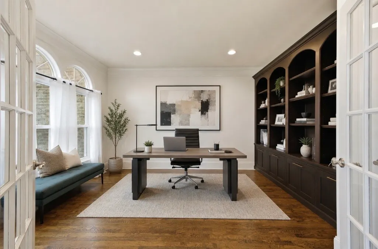
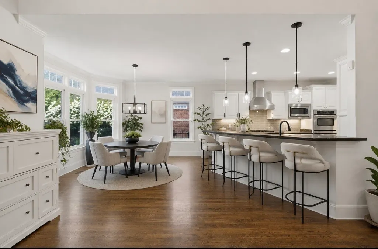
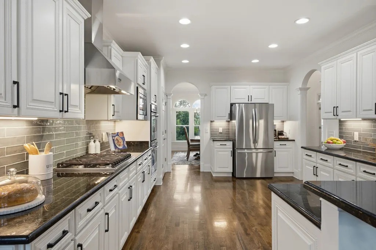
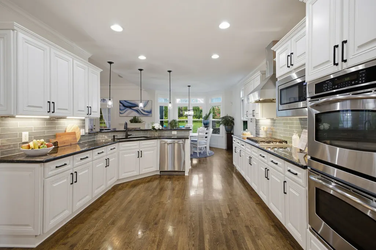
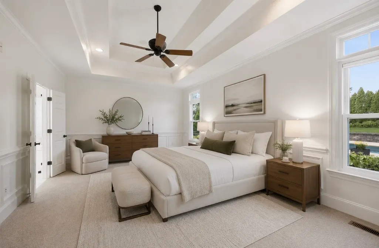
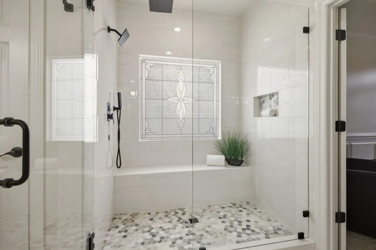
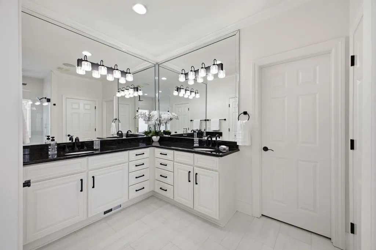
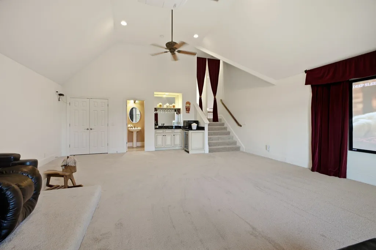
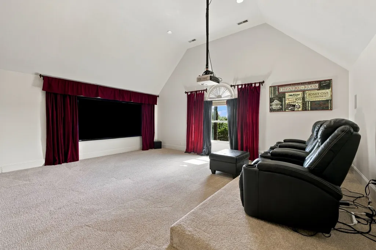
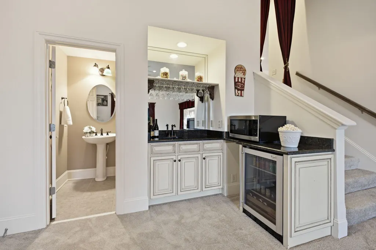
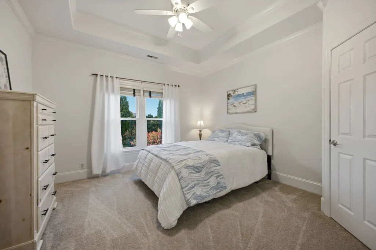
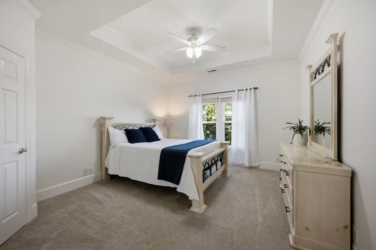
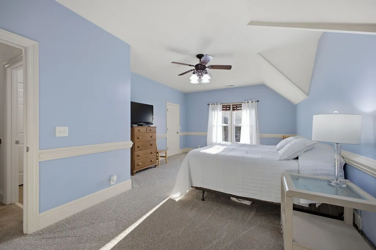
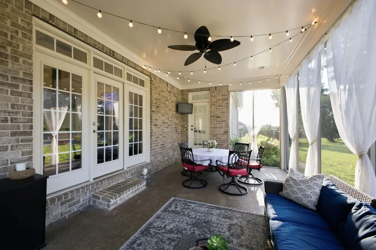
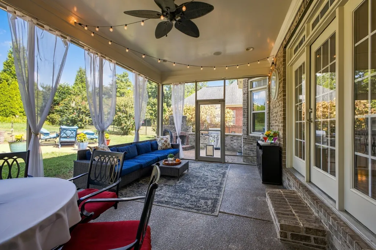
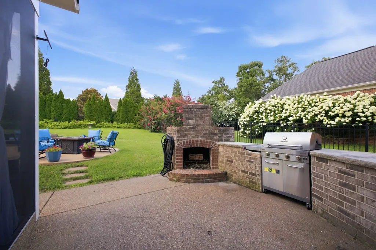
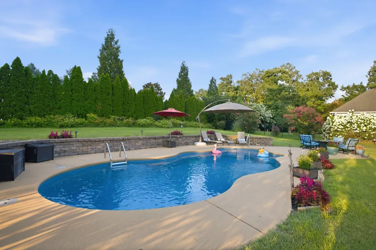
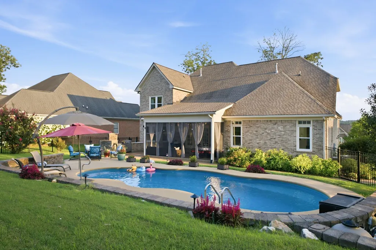
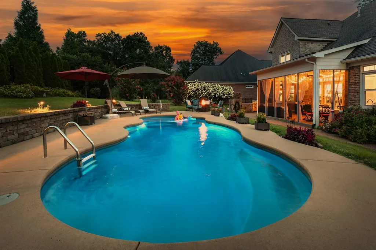
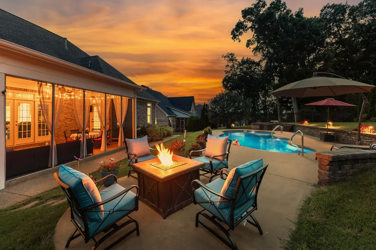
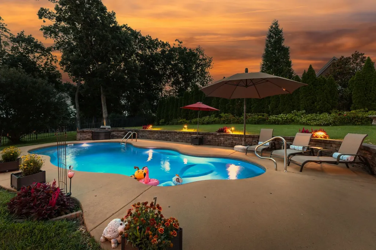
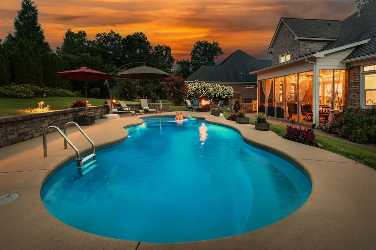
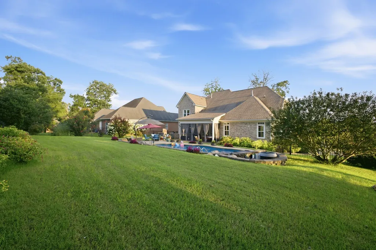
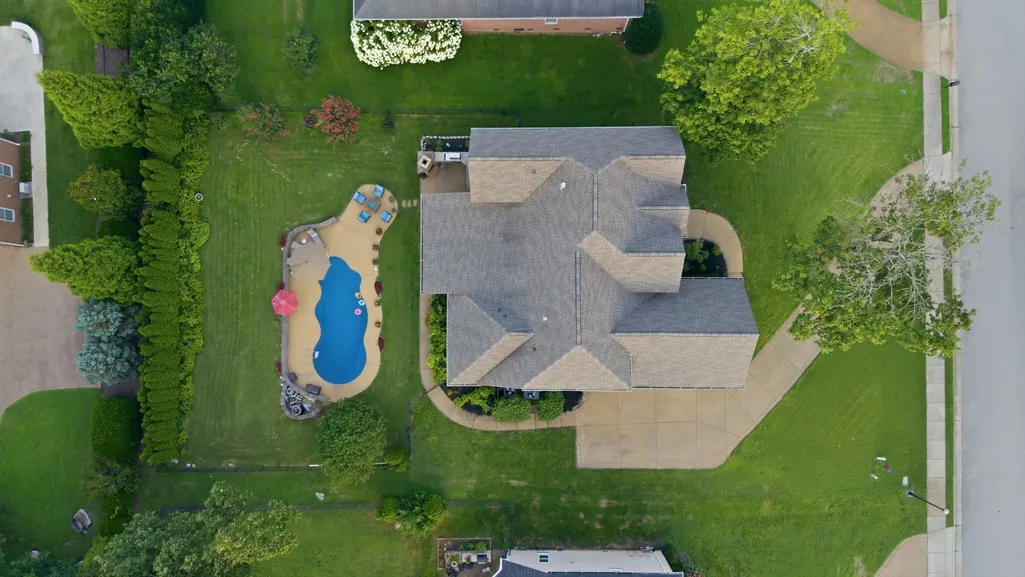
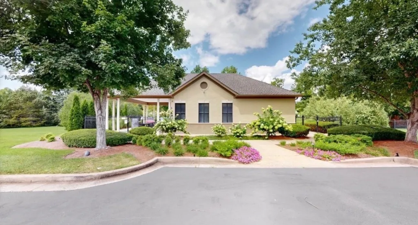
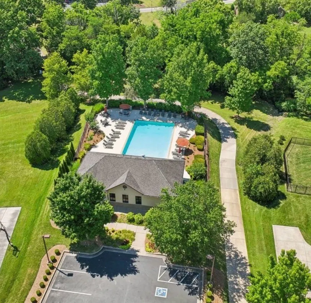
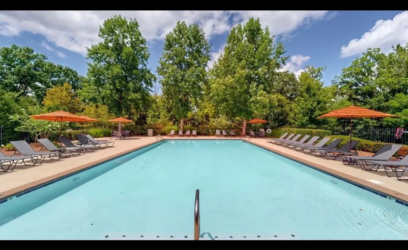
Theater. Pool. Cut-de-Sac. Room for Everyone! This exceptional 5-Bedroom, 5-Bath all brick home in Woodlands of Copperstone is tailor-made for families, with a 120" home theater, in-ground pool, screened porch and private backyard -all tucked into a peaceful cup-de-sac. Upstairs the fully equipped theater features a projector, surround sound, wet bar and mini-fridge -perfect for movie nights, the big game or sleepovers. Four additional spacious bedrooms upstairs provide privacy and flexibility for family and guests. The backyard feels like a private resort. Enjoy the heated pool, screened-in porch, wood-burning fireplace and built-in grill island while entertaining friends or relaxing with family. It's an exceptional setting for pool days, outdoor dinners and evenings around the fire. The main level offers inviting spaces for everyday living and entertaining. The vaulted family room features custom built-ins and a gas fireplace. The updated kitchen includes freshly painted cabinetry, subway tile backsplash, double ovens and a professional grade Viking gas range. A dedicated office with custom built-ins provides a quiet space for work or study. The main level primary suite offers a peaceful retreat with an updated ensuite featuring a frameless tiled shower, double vanities, new flooring and lighting, generous storage and walk-in closet. Recent improvements include a new roof, energy-efficient windows and HVAC (2020), updated kitchen, and primary bath (2025), new carpet, interior and exterior paint (2026). A 3-car garage, hardwood flooring, wainscoting, tray ceilings and main level surround sound add to the appeal. With mature trees, walking trails, sidewalks, and community pool and low HOA fees, this established neighborhood offers an exceptional lifestyle. Zoned for Williamson County schools, including Ravenwood High School, this is where family, friends and unforgettable memories come together.
| Elementary School | Middle School | High School |
|---|---|---|
| Jordan Elementary School | Sunset Middle School | Ravenwood High School |
| Price History | |
|---|---|
| 7/8/2026 | Listed $1,540,000 |
| 8/5/2026 | 5$1,475,000 |
| 8/24/2026 | 6$1,399,999 |
| 9/29/2026 | 2$1,375,000 |
General Features
| Living Area | 4530 |
|---|---|
| Sewer | Public Sewer |
| Heating | Central |
| Cooling | Central Air |
| Utilities | Water Available |
| Possession | Close Of Escrow |
| Roof | Asphalt |
| Appliances | Double Oven,Gas Range,Dishwasher,Disposal,Microwave,Refrigerator,Stainless Steel Appliance(s) |
| HOA Fee | 90 |
| Garage Spaces | 3 |
| Association Fee Includes | Recreation Facilities |
| Patio/Porch Features | Patio,Screened |
| Pool Features | In Ground |
| Security Features | Smoke Detector(s) |
| Construction Materials | Brick |
| Pets Allowed | Yes |
| Year Built | 2005 |
| Stories Count | 2 |
| Topography | Cul-De-Sac |
| Levels | Two |
| Property Subtype | Single Family Residence |
| Assoc Fee Paid Per | Monthly |
| County | Williamson County,TN |
| New Construction | No |
| Property Type | Residential |
| Association Amenities | Pool,Sidewalks,Underground Utilities |
| Attached Garage | Yes |
| Subdivision Name | Woodlands @ Copperstone |
| Garage Y/N | Yes |
| Full Baths | 3 |
| Status | Active |
| Directions | From I-65,head East on Concord Road. Turn Right onto Sunset Rd. Turn Left onto Marcasite Dr. Turn Right onto Turquoise Ln. Home is at end of cul-de-sac on left. |
| High School | Ravenwood High School |
| City | Brentwood |
| Senior Community Y/N | No |
| Lot Size Units | Acres |
| Elementary School | Jordan Elementary School |
| Property Attached Y/N | No |
| Year Built Details | Existing |
| Tax Annual Amount | 5114 |
| Middle/Junior High School | Sunset Middle School |
| Building Area Units | Square Feet |
| Living Area Units | Square Feet |
| Standard Status | Active |
Interior Features
| Interior Amenities | Bookcases,Ceiling Fan(s),Entrance Foyer,High Ceilings,Walk-In Closet(s),High Speed Internet |
|---|---|
| Basement | Crawl Space |
| Flooring | Carpet,Wood,Tile |
| Total Fireplaces | 1 |
| Air Conditioning Y/N | Yes |
| Heating Y/N | Yes |
| Fireplace Y/N | Yes |
| Above Grade Finished Area | 4530 |
| Half Baths | 2 |
| Laundry Features | Electric Dryer Hookup,Washer Hookup |
| Total Bedrooms | 5 |
| Main Level Bedrooms | 1 |
| Below Grade Finished Area Unit Type | Square Feet |
| LivingAreaSource | Owner |
| Below Grade Finished Area Source | Owner |
| Above Grade Finished Area Source | Owner |
| Above Grade Finished Area Unit Type | Square Feet |
| Total Baths | 5 |
Exterior Features
| Exterior Amenities | Gas Grill |
|---|---|
| Fencing | Back Yard |
| Parking Features | Attached |
| Lot Features | Cul-De-Sac |
| Water Source | Public |
| Total Parking | 3 |
| Lot Size Area | 0.45 |
| Building Area Total | 4530 |
| Lot Dimensions | 100 X 200 |
| Lot Size Acres | 0.45 |
| Lot Size Source | Calculated from Plat |
| Waterfront Y/N | No |
| Covered Spaces | 3 |
Amenities
- Foreclosure
- Views
- Short Sale
- New Construction
- Adult 55+
- Lease To Own
- No HOA Fees
- Furnished
- Primary On Main
- Air Conditioning
- Seller Finance
- Green
- Fixer Upper
- Horse
- Golf
- Fireplace
- Deck
- Garage
- Basement
- Pool
Property vs Single Family Average in 37027
Price
Taxes
Year Built
Visits
 The data relating to real estate for sale on this web site comes in part from the Internet Data Exchange Program of RealTracs Solutions as distributed by MLS Grid. Real estate listings held by brokerage firms other than John Jones Real Estate LLC are marked with the Internet Data Exchange Program logo or thumbnail logo and detailed information about them includes the name of the listing brokers.
