

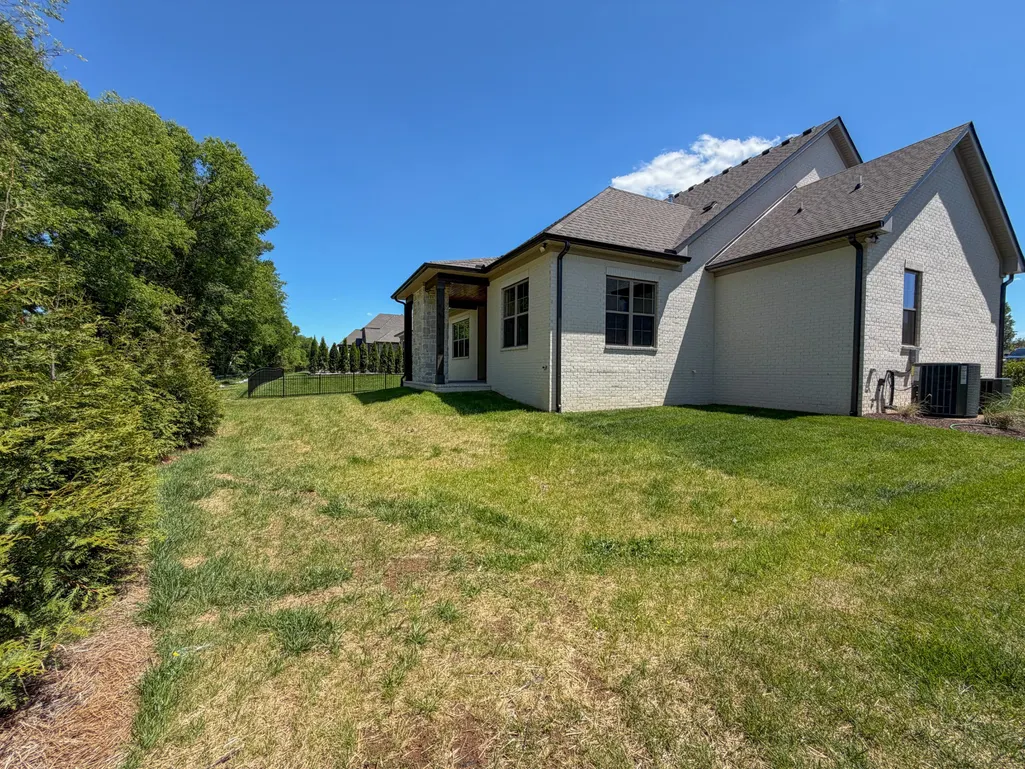
Address
209 Bellsford Road, Gallatin, TN
Price
$ 1,159,900
Property Attributes
- MLS#3210961
- TypeSingle Family
- Listing Status Active
- CountySUMNER
- CityGallatin
- NeighborhoodBellsford Landing
- Zip37066
- Style
- Year Built2025
- Price$ 1,159,900
- Bedrooms4
- Full Bathrooms3
- Half Bathrooms1
- Sqr Footage3669
- Lot Size0.29 Acres
Data Source:
Listing courtesy of RealTracs MLS as distributed by MLS GRID
Property Description
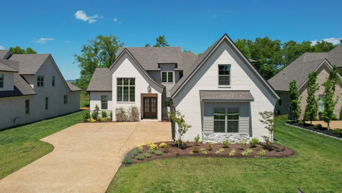
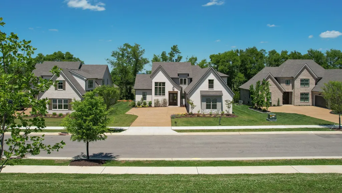
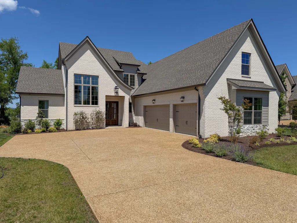
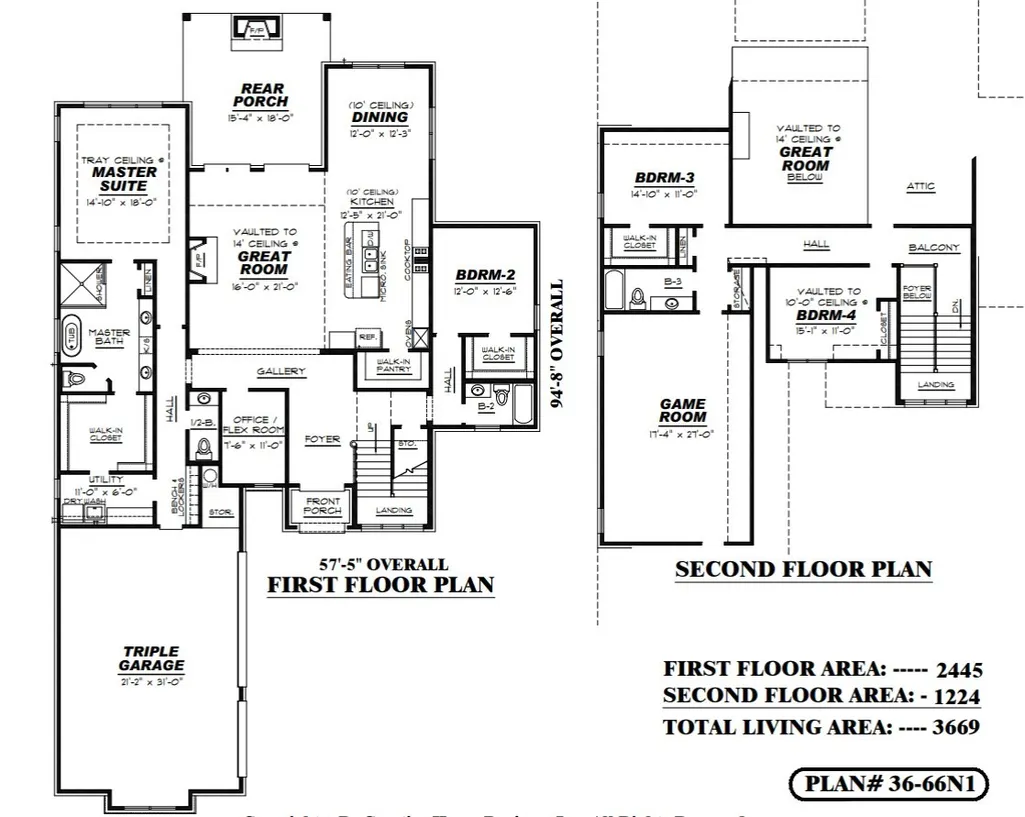
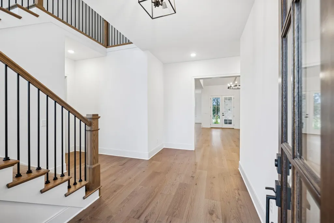
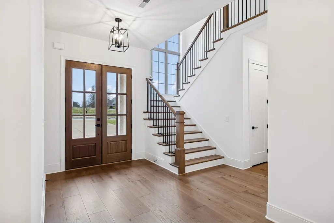
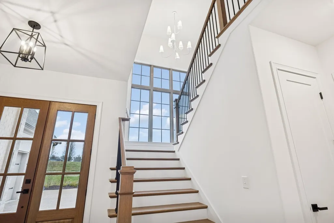
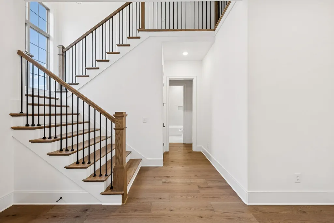
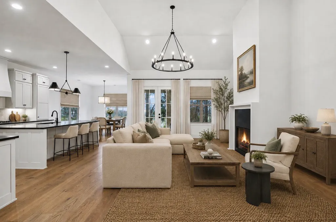
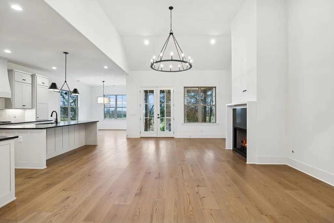
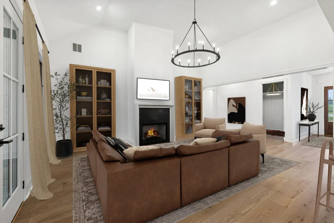
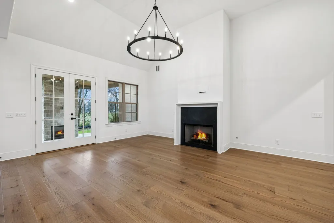
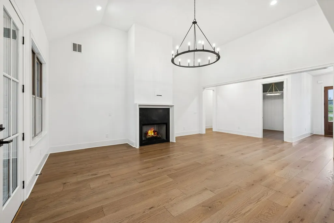
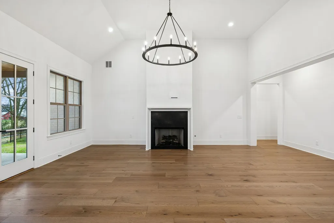
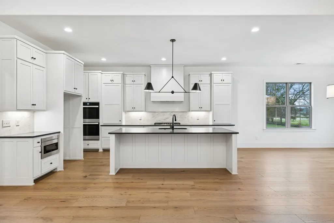
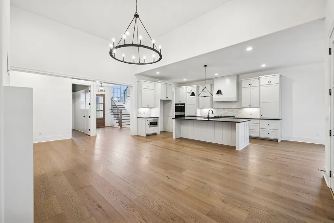
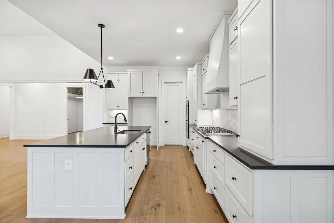
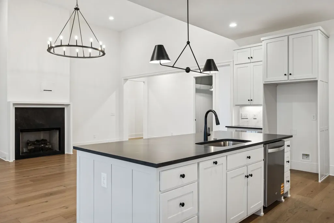
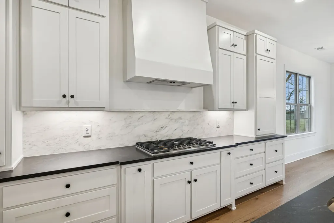
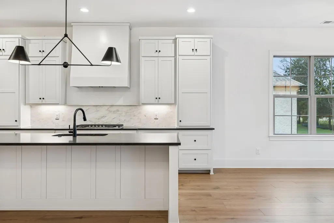
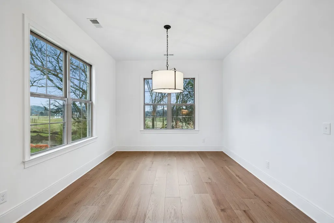
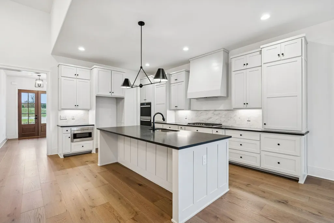
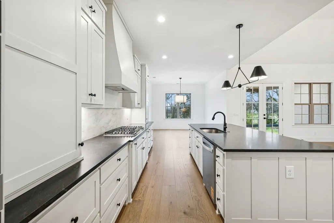
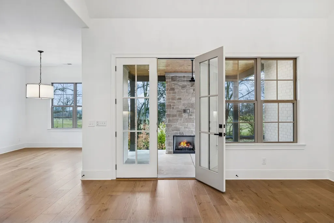
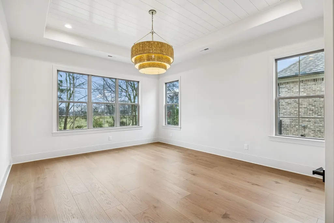
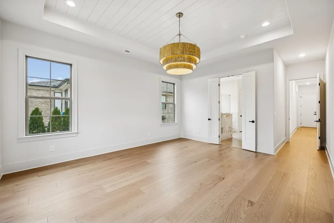
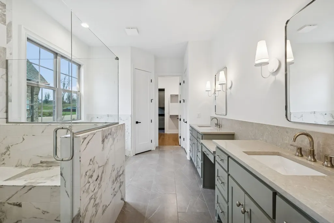
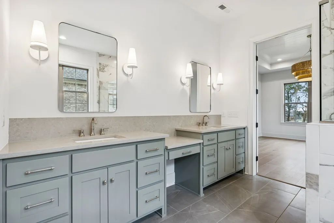
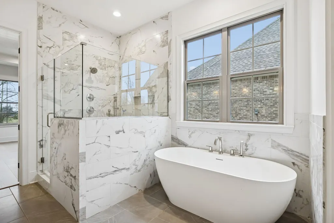
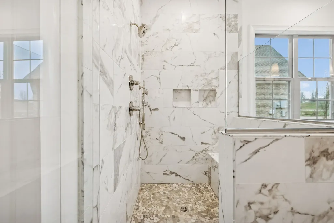
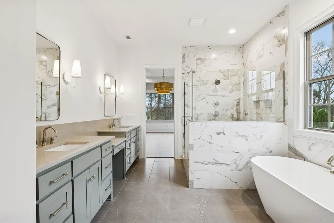
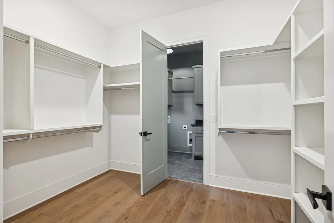
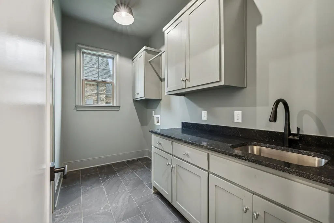
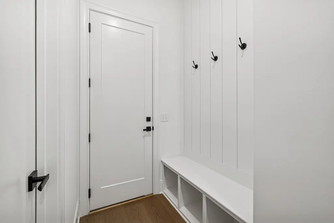
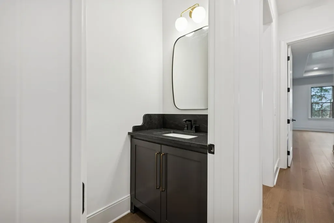
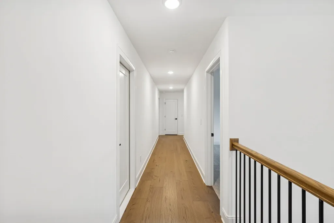
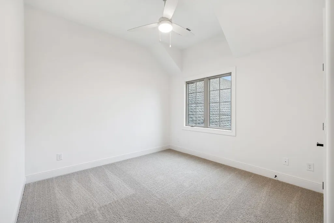
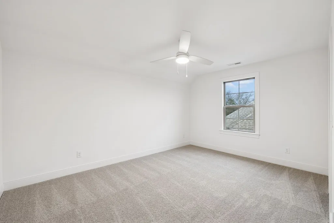
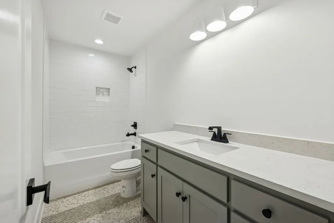
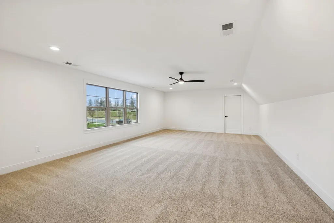
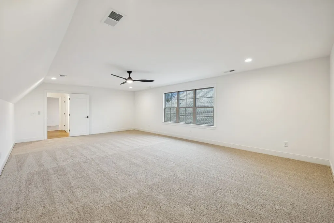
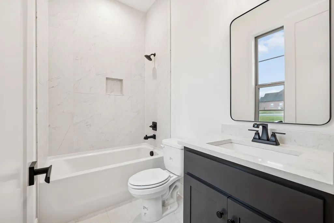
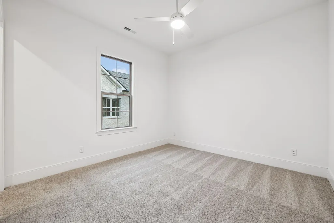
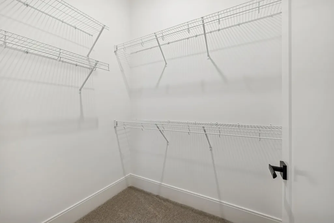
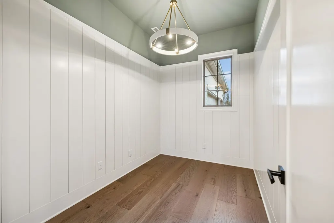
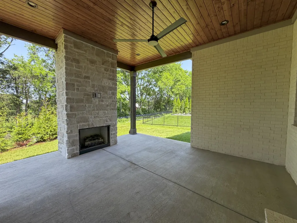
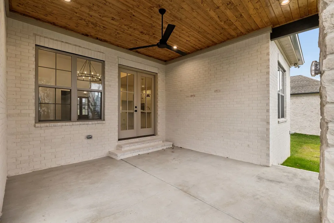
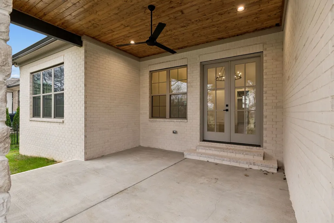
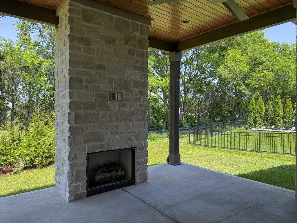
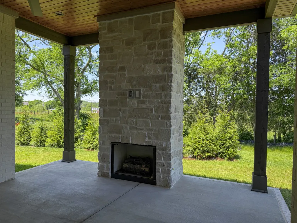
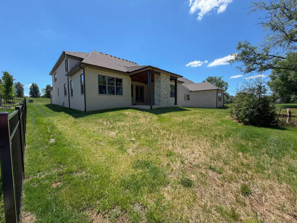
Welcome to the new Willow Plan by Creekside Homes in the brand new Bellsford Landing community. This home is move-in ready! The open concept living room with a stone gas fireplace seamlessly connects to the dining space and kitchen with honed granite countertops, marble slab backsplash, custom cabinetry, double ovens, a gas cooktop, and large walk-in pantry. All bathrooms include quartz countertops, upgraded delta plumbing fixtures and tile throughout floors and shower walls. The flex room downstairs can be used for an office, nursery, kids play room, storage room or more! This floor plan is extremely functional for every day living with a mudroom drop zone at the garage entry, a laundry room connected to the master closet with cabinetry and a sink, and tons of storage space including huge closets throughout and multiple large walk-in attic spaces. The outdoor living space includes a covered porch with stained wood ceilings, stone gas fireplace and farm views. The beautiful new Bellsford Landing subdivision will include a playground, pavilion with grilling area, and a 1-mile walking and bike trail winding through shady tree-line areas and a 1-acre pond. This house is loaded down with upgraded features and designer finishes.
| Elementary School | Middle School | High School |
|---|---|---|
| Jack Anderson Elementary | Station Camp Middle School | Station Camp High School |
| Price History | |
|---|---|
| 5/13/2026 | Listed $1,159,900 |
General Features
| Living Area | 3669 |
|---|---|
| Sewer | Public Sewer |
| Heating | Dual,Electric,Natural Gas |
| Cooling | Central Air |
| Utilities | Electricity Available,Natural Gas Available,Water Available |
| Possession | Close Of Escrow |
| Appliances | Double Oven,Electric Oven,Built-In Gas Range,Dishwasher,Disposal,Microwave,Stainless Steel Appliance(s) |
| HOA Fee | 650 |
| Garage Spaces | 3 |
| Patio/Porch Features | Patio,Covered |
| Security Features | Carbon Monoxide Detector(s),Smoke Detector(s) |
| Construction Materials | Brick,Fiber Cement,Stone |
| Year Built | 2025 |
| Stories Count | 2 |
| Topography | Level |
| Levels | Two |
| Property Subtype | Single Family Residence |
| HOA Fee 2 | 400 |
| Assoc Fee Paid Per | Annually |
| County | Sumner County,TN |
| New Construction | Yes |
| Property Type | Residential |
| Association Amenities | Playground,Sidewalks,Underground Utilities,Trail(s) |
| Attached Garage | No |
| Energy Efficient | Water Heater |
| Subdivision Name | Bellsford Landing |
| Garage Y/N | Yes |
| Full Baths | 3 |
| Status | Active |
| Directions | I65 N to Vietnam Vets Pkwy. Exit at Big Station Camp Blvd and turn right. Head south to cross Nashville Pike at the red light onto Cages Bend Road. Go approx. 1 mile. Bellsford Landing is on the left |
| High School | Station Camp High School |
| City | Gallatin |
| Senior Community Y/N | No |
| Lot Size Units | Acres |
| HOA Fee 2 Frequency | One Time |
| Elementary School | Jack Anderson Elementary |
| Property Attached Y/N | No |
| Year Built Details | New |
| Middle/Junior High School | Station Camp Middle School |
| Building Area Units | Square Feet |
| Living Area Units | Square Feet |
| Standard Status | Active |
| Tax Lot | 2 |
Interior Features
| Interior Amenities | Kitchen Island |
|---|---|
| Basement | None |
| Flooring | Carpet,Wood,Tile |
| Total Fireplaces | 2 |
| Air Conditioning Y/N | Yes |
| Heating Y/N | Yes |
| Fireplace Y/N | Yes |
| Above Grade Finished Area | 3669 |
| Half Baths | 1 |
| Laundry Features | Electric Dryer Hookup,Washer Hookup |
| Total Bedrooms | 4 |
| Main Level Bedrooms | 2 |
| Below Grade Finished Area Unit Type | Square Feet |
| LivingAreaSource | Owner |
| Below Grade Finished Area Source | Owner |
| Above Grade Finished Area Source | Owner |
| Above Grade Finished Area Unit Type | Square Feet |
| Total Baths | 4 |
Exterior Features
| Parking Features | Garage Faces Side |
|---|---|
| Lot Features | Level |
| Water Source | Public |
| Total Parking | 3 |
| Lot Size Area | 0.29 |
| Building Area Total | 3669 |
| Lot Dimensions | 80x157 |
| Lot Size Acres | 0.29 |
| Lot Size Source | Calculated from Plat |
| Waterfront Y/N | No |
| Covered Spaces | 3 |
Amenities
- Foreclosure
- Views
- Short Sale
- New Construction
- Adult 55+
- Lease To Own
- No HOA Fees
- Furnished
- Primary On Main
- Air Conditioning
- Seller Finance
- Green
- Fixer Upper
- Horse
- Golf
- Fireplace
- Deck
- Garage
- Basement
- Pool
Property vs Single Family Average in 37066
Price
Year Built
Visits
 The data relating to real estate for sale on this web site comes in part from the Internet Data Exchange Program of RealTracs Solutions as distributed by MLS Grid. Real estate listings held by brokerage firms other than John Jones Real Estate LLC are marked with the Internet Data Exchange Program logo or thumbnail logo and detailed information about them includes the name of the listing brokers.
