

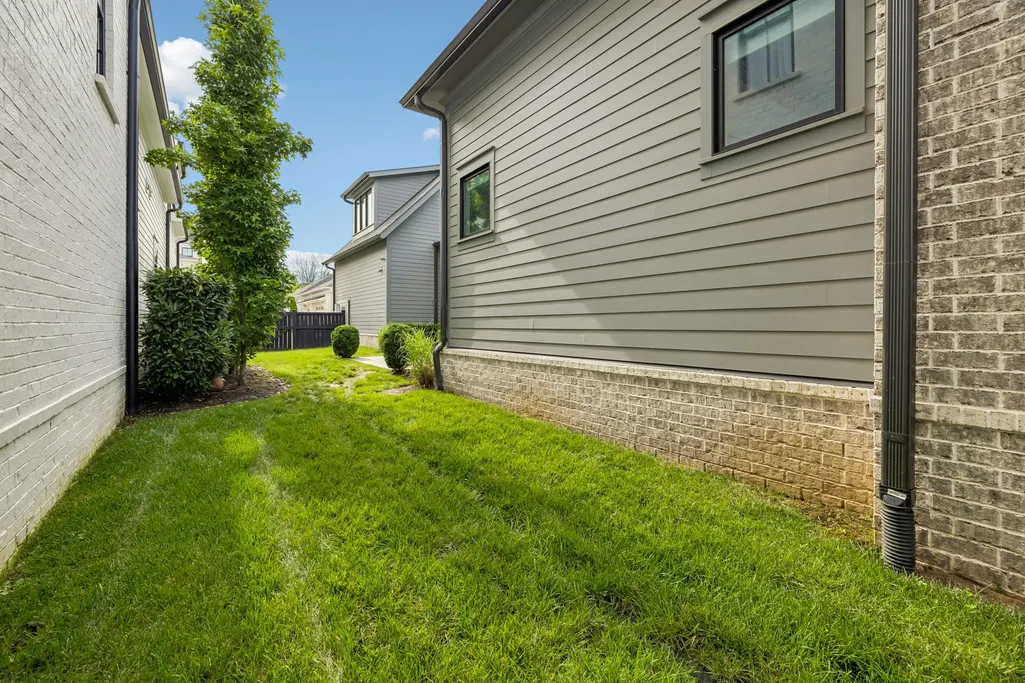
Address
6045 Pasquo Rd, Nashville, TN
Price
$ 1,999,900
Property Attributes
- MLS#3138563
- TypeSingle Family
- Listing Status Active
- CountyWILLIAMSON
- CityNashville
- NeighborhoodStephens Valley Sec7
- Zip37221
- Style
- Year Built2022
- Taxes$ 5874
- Price$ 1,999,900
- Bedrooms5
- Full Bathrooms6
- Half Bathrooms1
- Sqr Footage5095
- Lot Size0.23 Acres
Data Source:
Listing courtesy of RealTracs MLS as distributed by MLS GRID
Property Description
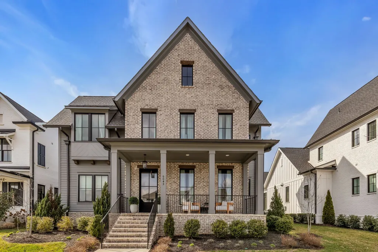
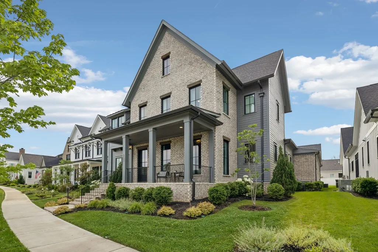
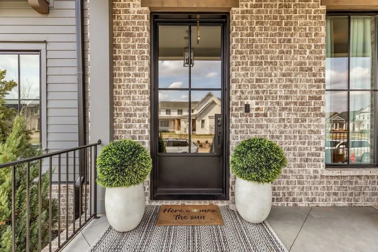
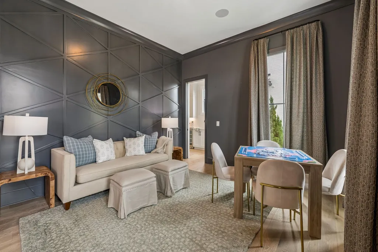
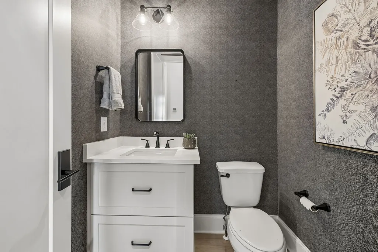
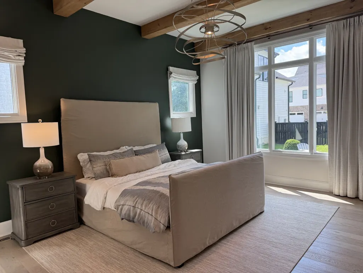
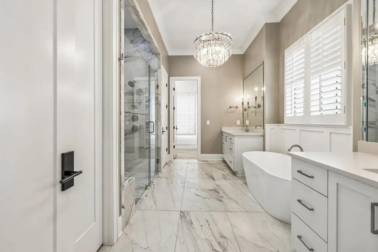
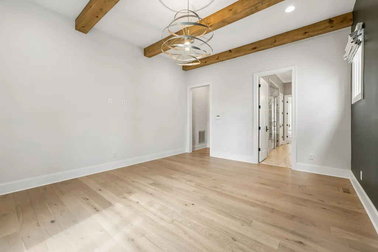
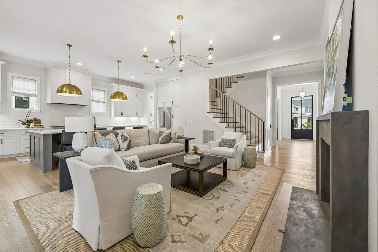
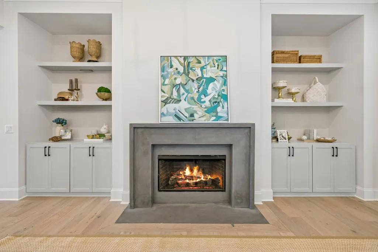
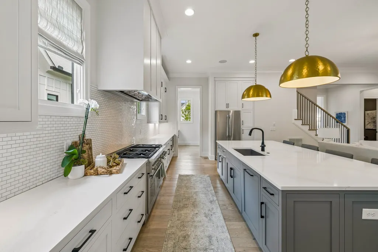
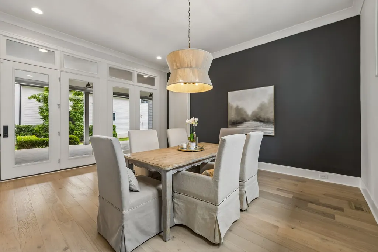
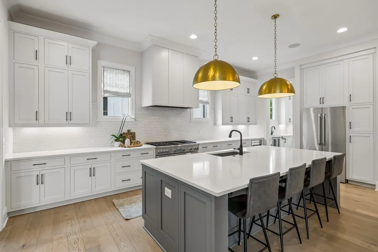
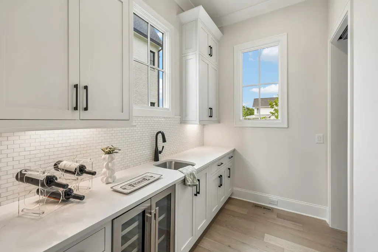
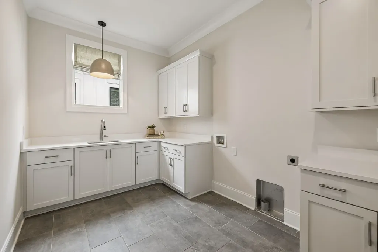
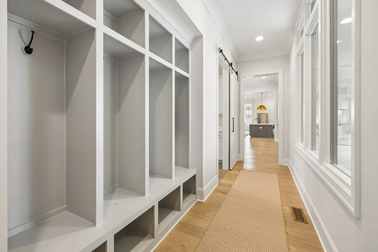
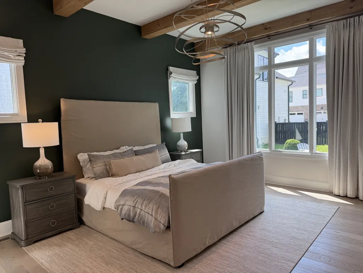
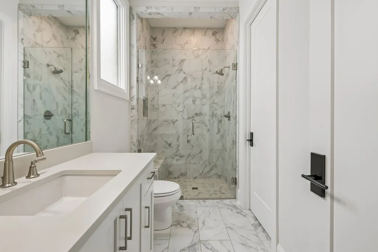
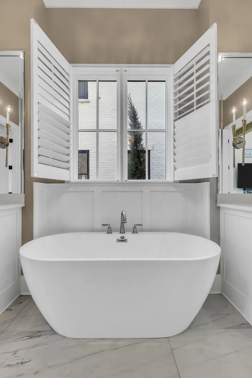
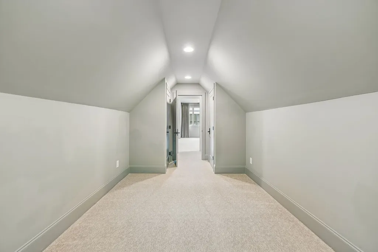
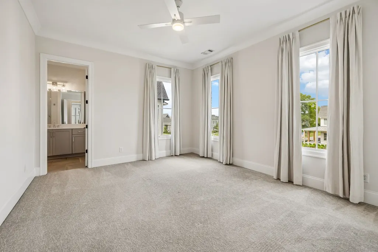
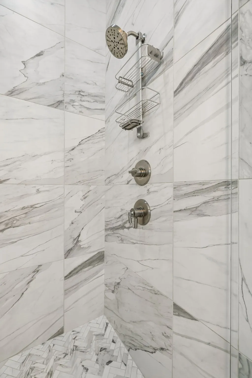
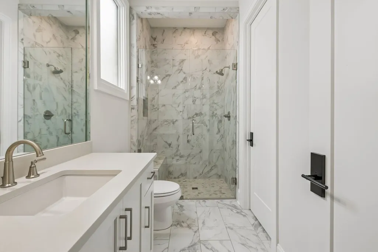
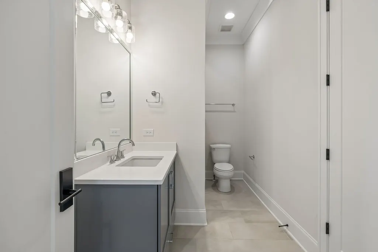
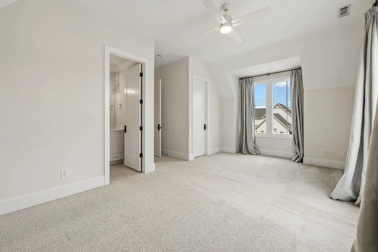
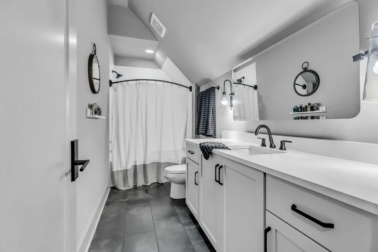
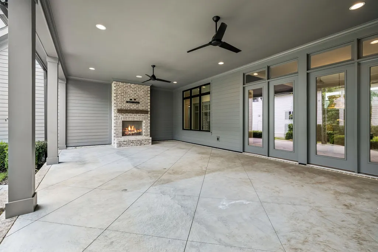
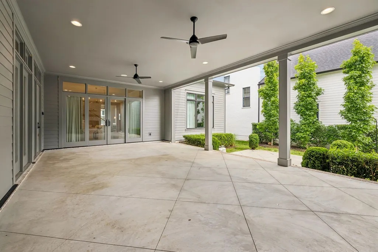
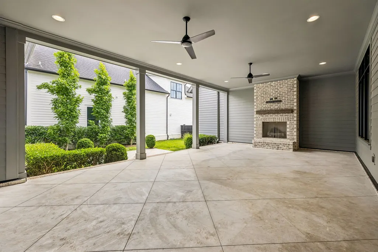
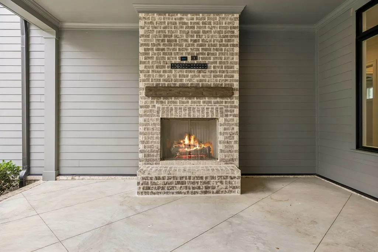
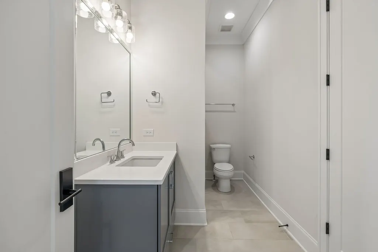
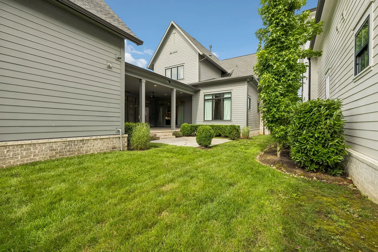
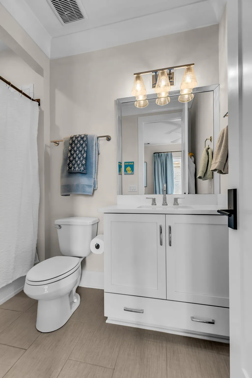
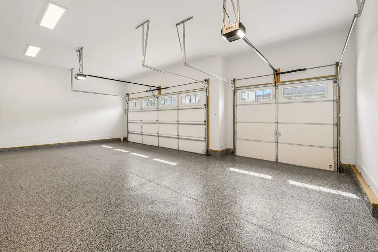
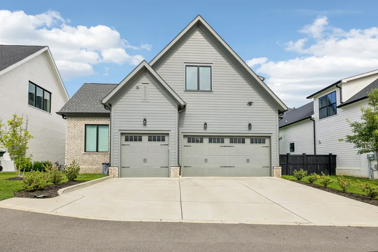
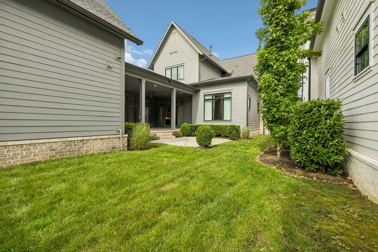
Beautifully appointed home in sought-after Stephens Valley offering over 5,000 square feet of thoughtfully designed living space, 5 bedrooms and 6.5 baths. Completed by Legends Homes and enhanced with extensive owner upgrades, this home blends timeless architecture with sophisticated, comfortable interiors. The light-filled main level features wide-plank hardwood floors, custom millwork, designer lighting and beautifully scaled living and dining spaces. A dramatic private study with custom accent wall creates a striking first impression, while the open living areas are ideal for both everyday living and entertaining. The spacious floor plan includes two bedrooms on the main level, including the primary suite, with three additional bedrooms upstairs. The finished space over the garage has been upgraded to provide an additional bedroom/flex space with closet, offering exceptional versatility for guests, a home office, media room or bonus space. Custom drapery and shades throughout add another layer of refinement. Additional upgrades include surround sound, upgraded lighting, epoxy garage flooring and numerous thoughtful details throughout. A covered front porch, covered outdoor living area and rare 3-car rear-entry garage complete the home. Beautifully maintained and move-in ready in one of Williamson County's most distinctive communities.
| Elementary School | Middle School | High School |
|---|---|---|
| Westwood Elementary School | Fairview Middle School | Fairview High School |
| Price History | |
|---|---|
| 3/3/2026 | Listed $2,275,000 |
| 4/2/2026 | 3$2,225,000 |
| 6/17/2026 | 11$1,999,900 |
General Features
| Living Area | 5095 |
|---|---|
| Sewer | Public Sewer |
| Heating | Central,Natural Gas |
| Cooling | Central Air,Electric |
| Utilities | Electricity Available,Natural Gas Available,Water Available,Cable Connected |
| Possession | Negotiable |
| Appliances | Double Oven,Electric Oven,Gas Range,Dishwasher,Microwave,Refrigerator |
| HOA Fee | 118 |
| Garage Spaces | 3 |
| Association Fee Includes | Recreation Facilities |
| Patio/Porch Features | Patio,Covered,Porch |
| Construction Materials | Brick |
| Pets Allowed | Yes |
| Year Built | 2022 |
| Stories Count | 2 |
| Levels | Two |
| Property Subtype | Single Family Residence |
| HOA Fee 2 | 150 |
| Assoc Fee Paid Per | Monthly |
| County | Williamson County,TN |
| New Construction | No |
| Property Type | Residential |
| Attached Garage | Yes |
| Subdivision Name | Stephens Valley Sec7 |
| Garage Y/N | Yes |
| Full Baths | 6 |
| Status | Active |
| Directions | Hillsboro Rd to Sneed- Stephens valley on Left- Straight down to Right on Jacksons Falls Dr then L on Pasquo |
| High School | Fairview High School |
| City | Nashville |
| Senior Community Y/N | No |
| Lot Size Units | Acres |
| HOA Fee 2 Frequency | One Time |
| Elementary School | Westwood Elementary School |
| Property Attached Y/N | No |
| Year Built Details | Existing |
| Tax Annual Amount | 5874 |
| Middle/Junior High School | Fairview Middle School |
| Building Area Units | Square Feet |
| Living Area Units | Square Feet |
| Standard Status | Active |
Interior Features
| Interior Amenities | Bookcases,Entrance Foyer,Extra Closets,High Ceilings,Pantry,Walk-In Closet(s),Kitchen Island |
|---|---|
| Basement | Crawl Space |
| Flooring | Carpet,Wood,Tile |
| Total Fireplaces | 2 |
| Air Conditioning Y/N | Yes |
| Heating Y/N | Yes |
| Fireplace Y/N | Yes |
| Above Grade Finished Area | 5095 |
| Half Baths | 1 |
| Total Bedrooms | 5 |
| Main Level Bedrooms | 2 |
| Below Grade Finished Area Unit Type | Square Feet |
| LivingAreaSource | Professional Measurement |
| Below Grade Finished Area Source | Professional Measurement |
| Above Grade Finished Area Source | Professional Measurement |
| Above Grade Finished Area Unit Type | Square Feet |
| Total Baths | 7 |
Exterior Features
| Parking Features | Garage Door Opener,Garage Faces Rear |
|---|---|
| Water Source | Public |
| Total Parking | 3 |
| Lot Size Area | 0.23 |
| Building Area Total | 5095 |
| Lot Dimensions | 65 X 154 |
| Lot Size Acres | 0.23 |
| Lot Size Source | Calculated from Plat |
| Waterfront Y/N | No |
| Covered Spaces | 3 |
Amenities
- Foreclosure
- Views
- Short Sale
- New Construction
- Adult 55+
- Lease To Own
- No HOA Fees
- Furnished
- Primary On Main
- Air Conditioning
- Seller Finance
- Green
- Fixer Upper
- Horse
- Golf
- Fireplace
- Deck
- Garage
- Basement
- Pool
Property vs Single Family Average in 37221
Price
Taxes
Year Built
Visits
 The data relating to real estate for sale on this web site comes in part from the Internet Data Exchange Program of RealTracs Solutions as distributed by MLS Grid. Real estate listings held by brokerage firms other than John Jones Real Estate LLC are marked with the Internet Data Exchange Program logo or thumbnail logo and detailed information about them includes the name of the listing brokers.
